- CA LIC# 957496
- medinaplumbingco@gmail.com
One specialty leads everything else here: hydronic radiant heating. It is the reason the company exists and the reason the name reads the way it does.
Around it sits the plumbing work that radiant always runs into – the heat source, the water heater, the manifolds and the pipework. Having both under one roof means nobody is waiting on another trade, and nobody is pointing at another trade when something does not work.
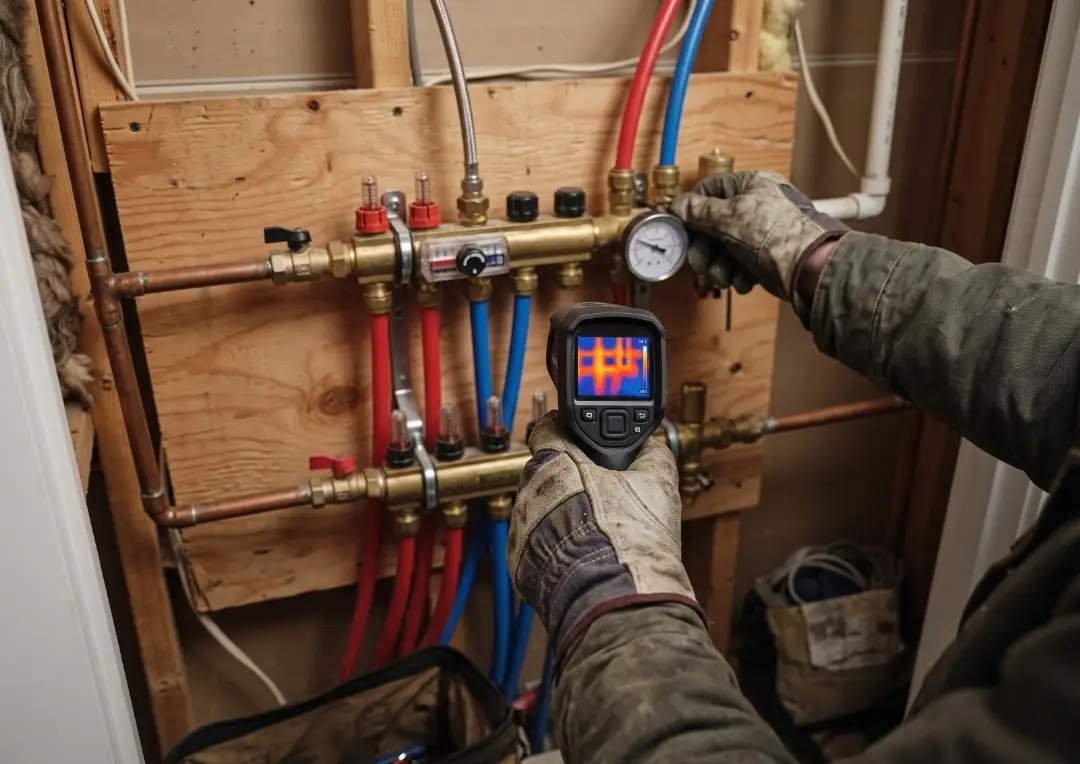
Cold zones, air locks, failing pumps, controls nobody set up correctly, and systems that never worked properly from day one.
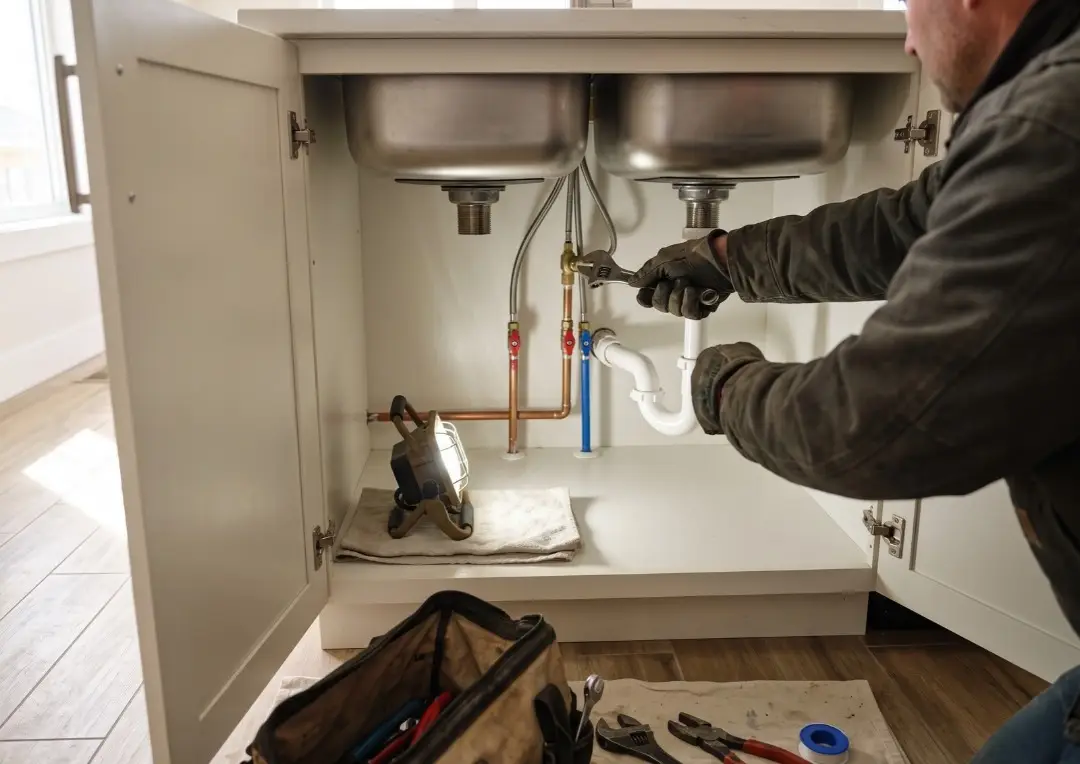
Repipes, fixtures, leaks and the rough-in on new construction and remodels.
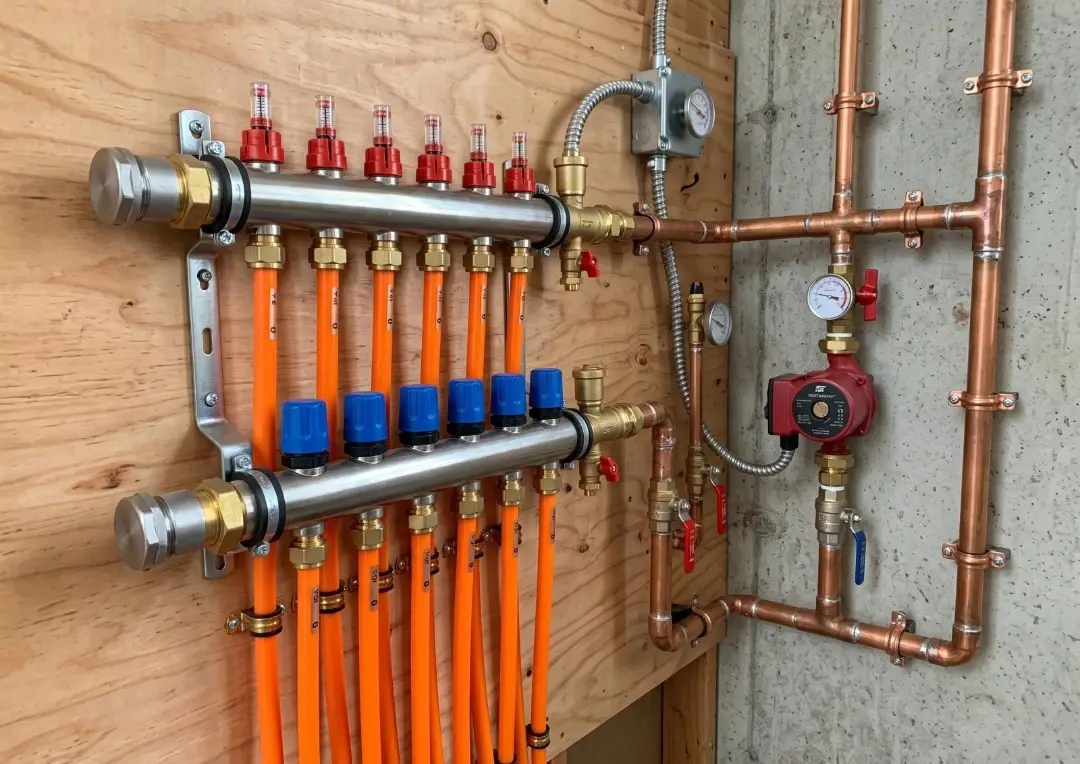
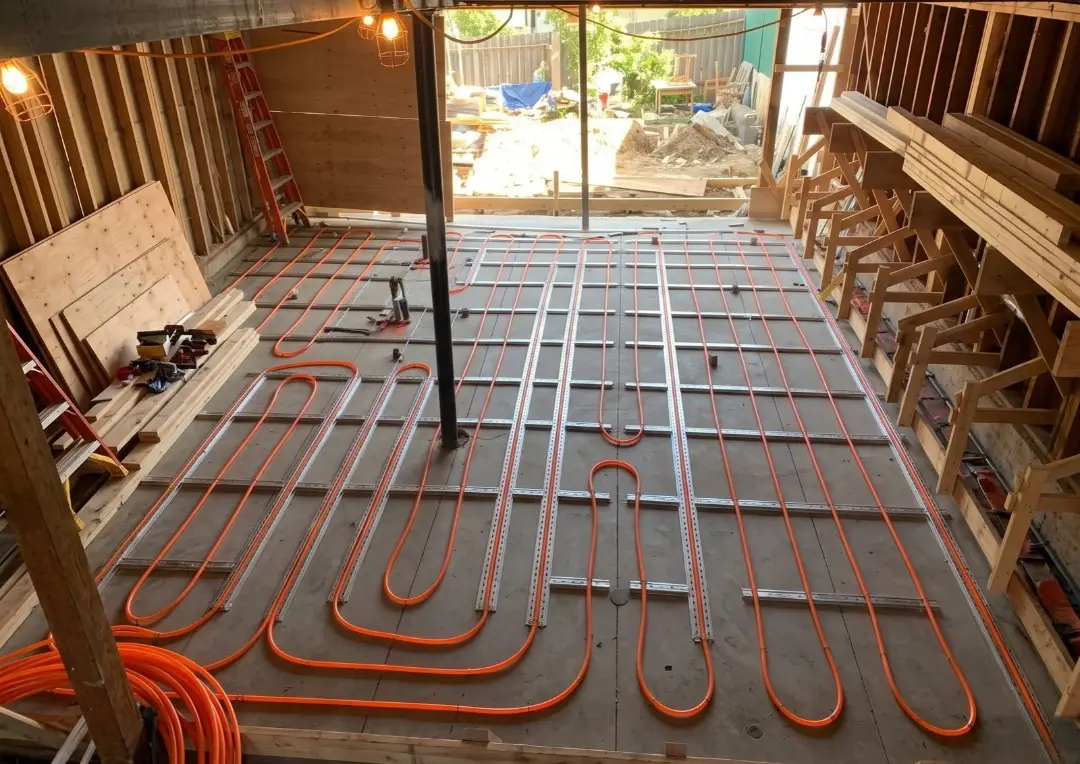
The flagship. Warm water circulates through pipework under the floor and the floor becomes the heat emitter. We design it around your rooms rather than around a rule of thumb, which means a room-by-room heat loss calculation, loop lengths that balance, and zoning that matches how you actually live in the house. In new construction the pipework goes into the slab; in a remodel it can go into a thin overpour or be stapled up under the existing subfloor from below.
Hydronic simply means the heat is carried by water. The floor loops are only half of it; the other half is the heat source, the manifold that feeds and balances the loops, the pumps and mixing valves that deliver water at the right temperature, and the controls that decide when any of it runs. Get this half wrong and the floor underperforms no matter how well the pipework was laid.
A good deal of our work is on systems somebody else installed. The common faults are predictable: air in the loops, a circulator that has failed quietly, a mixing valve delivering the wrong temperature, zones fighting each other, or a system that was never balanced or commissioned at all. We diagnose before we quote, because replacing a boiler will not fix a zoning problem.
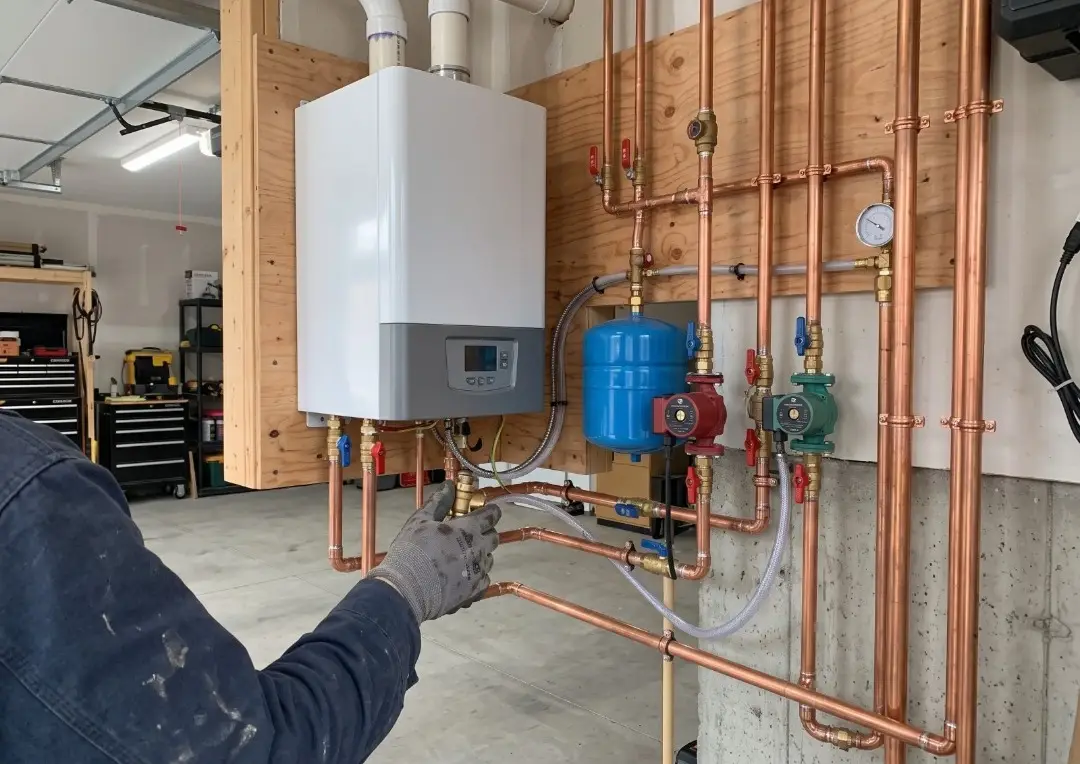
The heat source is sized to what the house needs, not to what was there before – oversizing is the default mistake and it costs comfort as well as money, because an oversized unit short-cycles. Radiant runs at lower water temperatures than radiators do, which is what lets a modern condensing appliance work at its best.
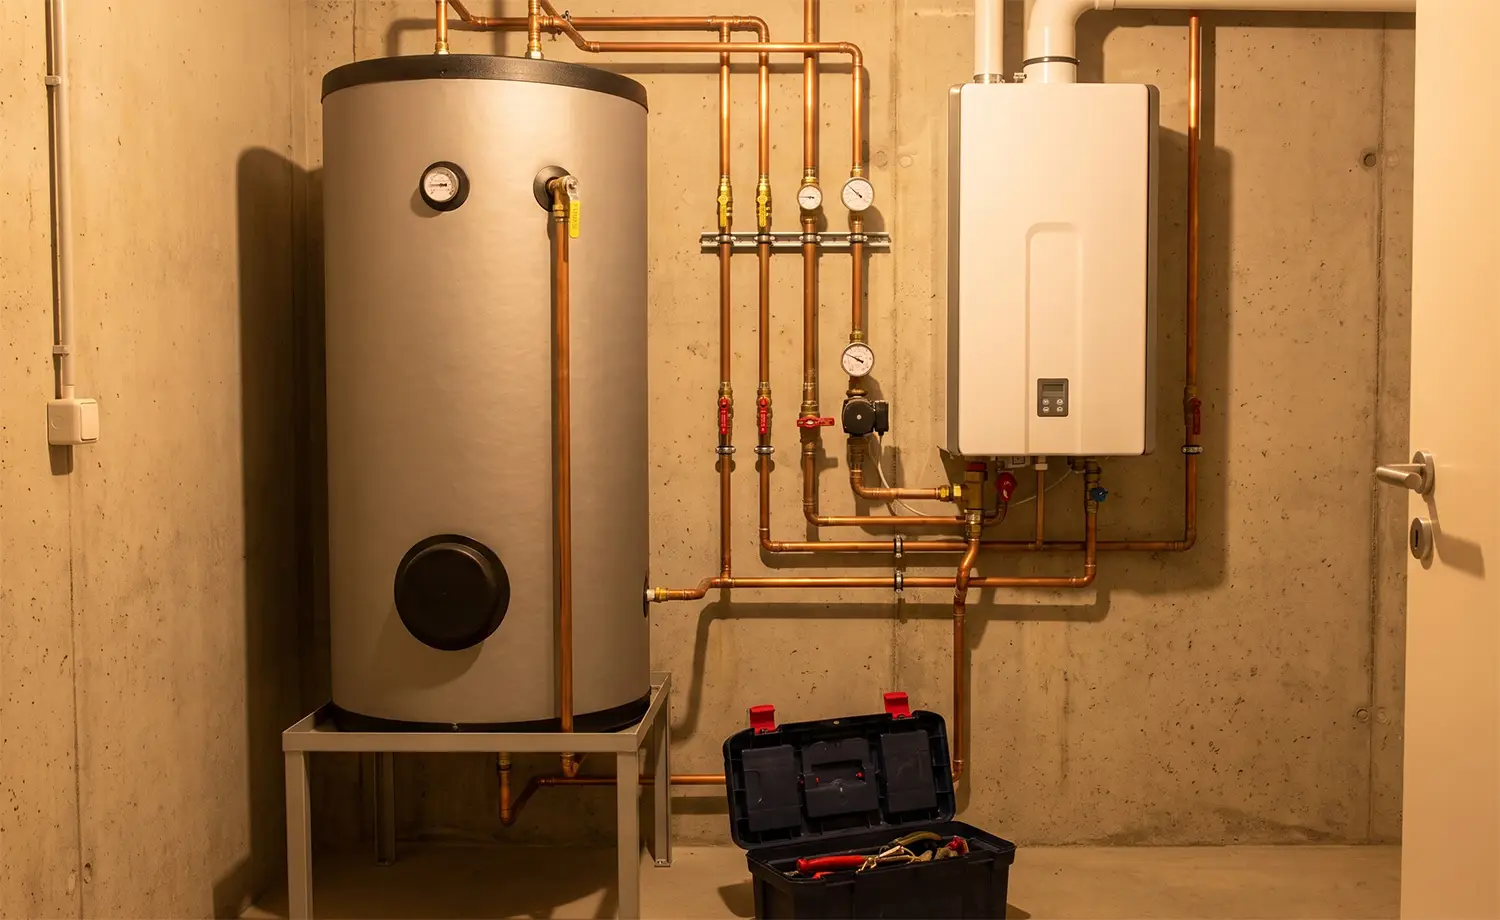
Standard plumbing work, and it overlaps with the heating side more than people expect, because in some combined systems the same appliance does both. We install and replace tank and tankless units and service what is already there.
The plumbing half of the name. Repipes, fixture installation, leak location and repair, and full rough-in for new builds and remodels. If we are already in the floor for a heating job, doing the plumbing at the same time saves opening it twice.
Radiant is not a product you pick off a shelf. It is designed around your house, so the sequence matters.
Call or book online. Age of the house, floor construction, what heats it now, and what is not working.
We measure the rooms and work out what each one actually needs. A system sized by guesswork is the single most common reason radiant disappoints.
Loop layout, manifold locations, heat source and zoning, with each part of the job priced separately so you can see where the money goes.
Piping, manifolds, heat source and controls. Tidy site, and we tell you which days will be disruptive before they are.
Pressure test, purge, balance the loops and set the curves. Then we show you how to run it, because a well-designed system set up badly still feels wrong.
The more detail you can give, the more useful the first call is. If you can photograph the manifold, the boiler or the thermostat, send those too – a label is often enough to tell us what you have.
Tell us what you have, what it is doing, and what you want instead. We will walk the job, explain the options in plain language and put the numbers in writing.