- CA LIC# 957496
- medinaplumbingco@gmail.com
At Medina Plumbing & Radiant Heating, we design hydronic radiant heating systems around your home’s construction, floor type, heating requirements, and comfort goals. Every project is different, and choosing the right installation method is essential to achieving consistent, comfortable heat throughout your home.
Hydronic radiant heating uses warm water circulated through tubing beneath or within the floor. The floor becomes a comfortable heat source, delivering even warmth without the drafts or fan noise associated with forced-air heating.
From new construction to existing homes and remodeling projects, we evaluate your floor structure, insulation, heat loss, and system requirements to determine the most appropriate installation approach.
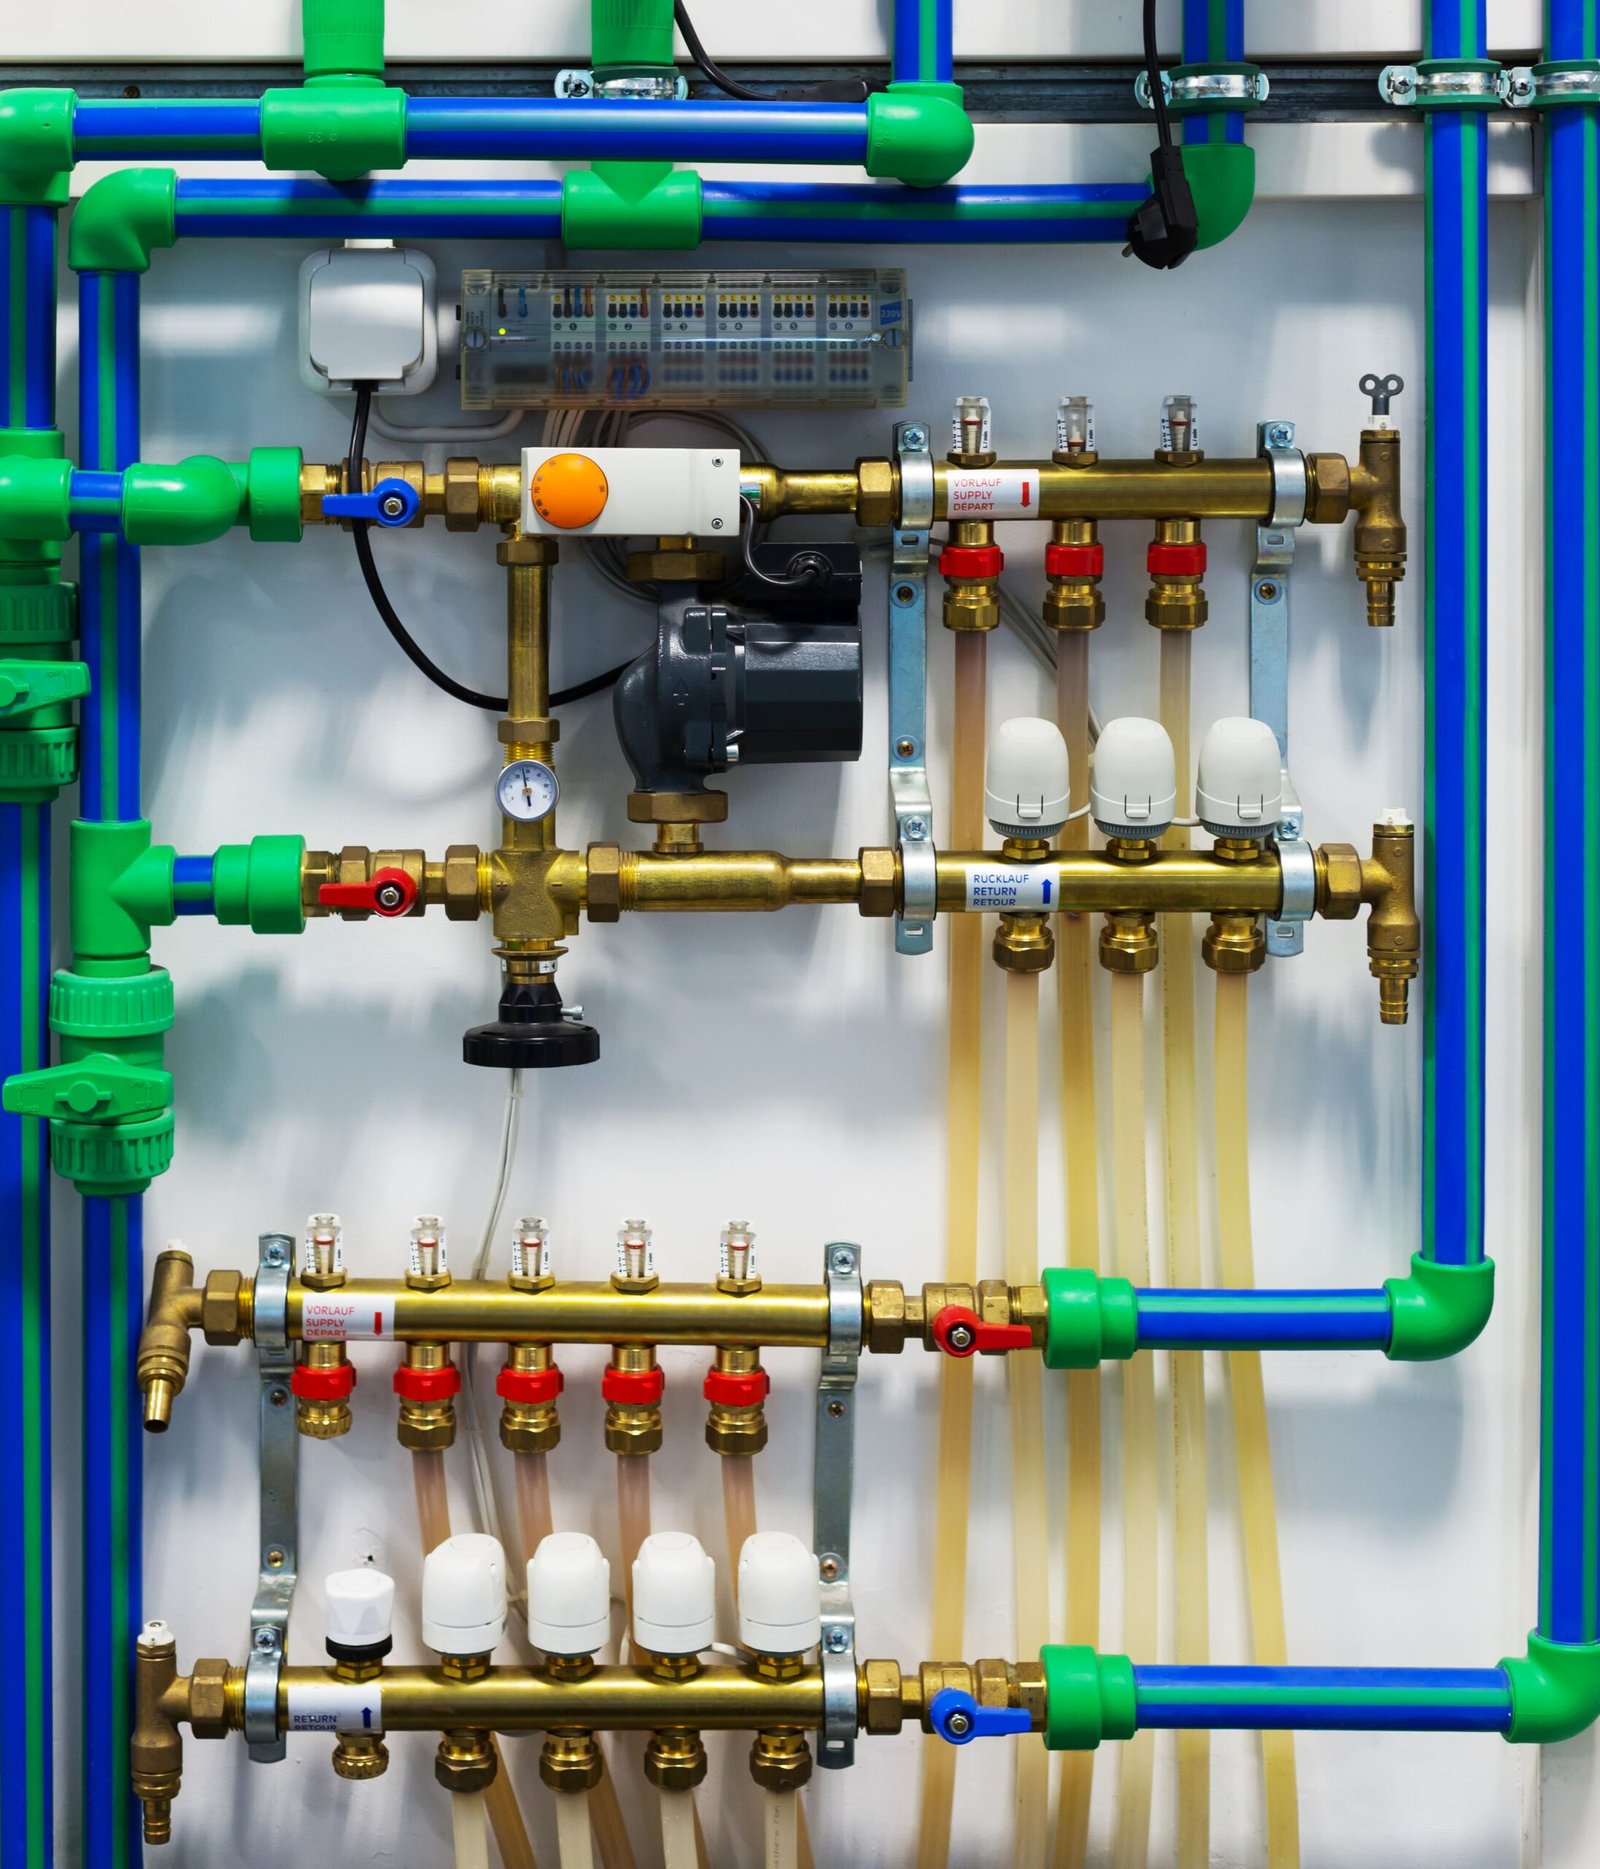
Hydronic Radiant heating first, and the plumbing that goes with it.
Radiant Heating Integrated Into a Concrete Slab
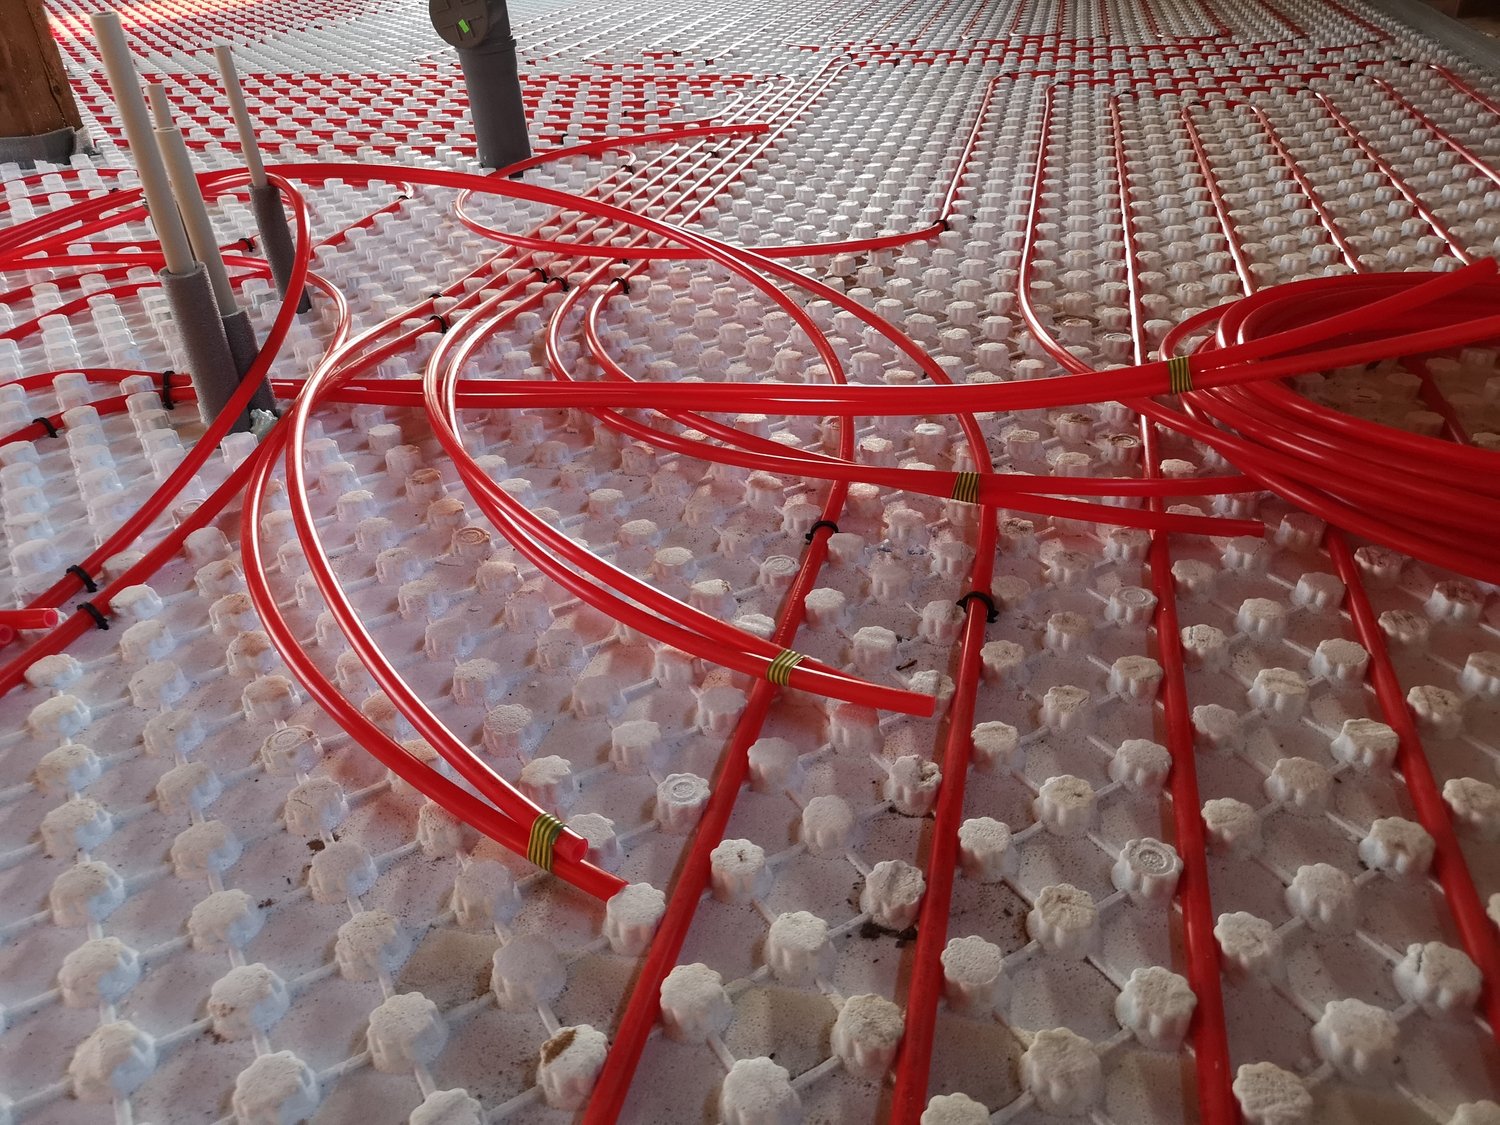
Slab-on-grade installation places hydronic heating tubing within a concrete slab that rests directly on the ground. It is commonly considered for new construction, where the heating system can be incorporated into the floor design from the beginning.
The tubing layout, insulation, and slab construction must be carefully planned before the concrete is poured. Once installed, the concrete slab stores and releases heat gradually, helping maintain consistent indoor temperatures.
Best suited for: New homes, new construction projects, and suitable ground-level concrete slab applications.
A Practical Solution for Wood Subfloors
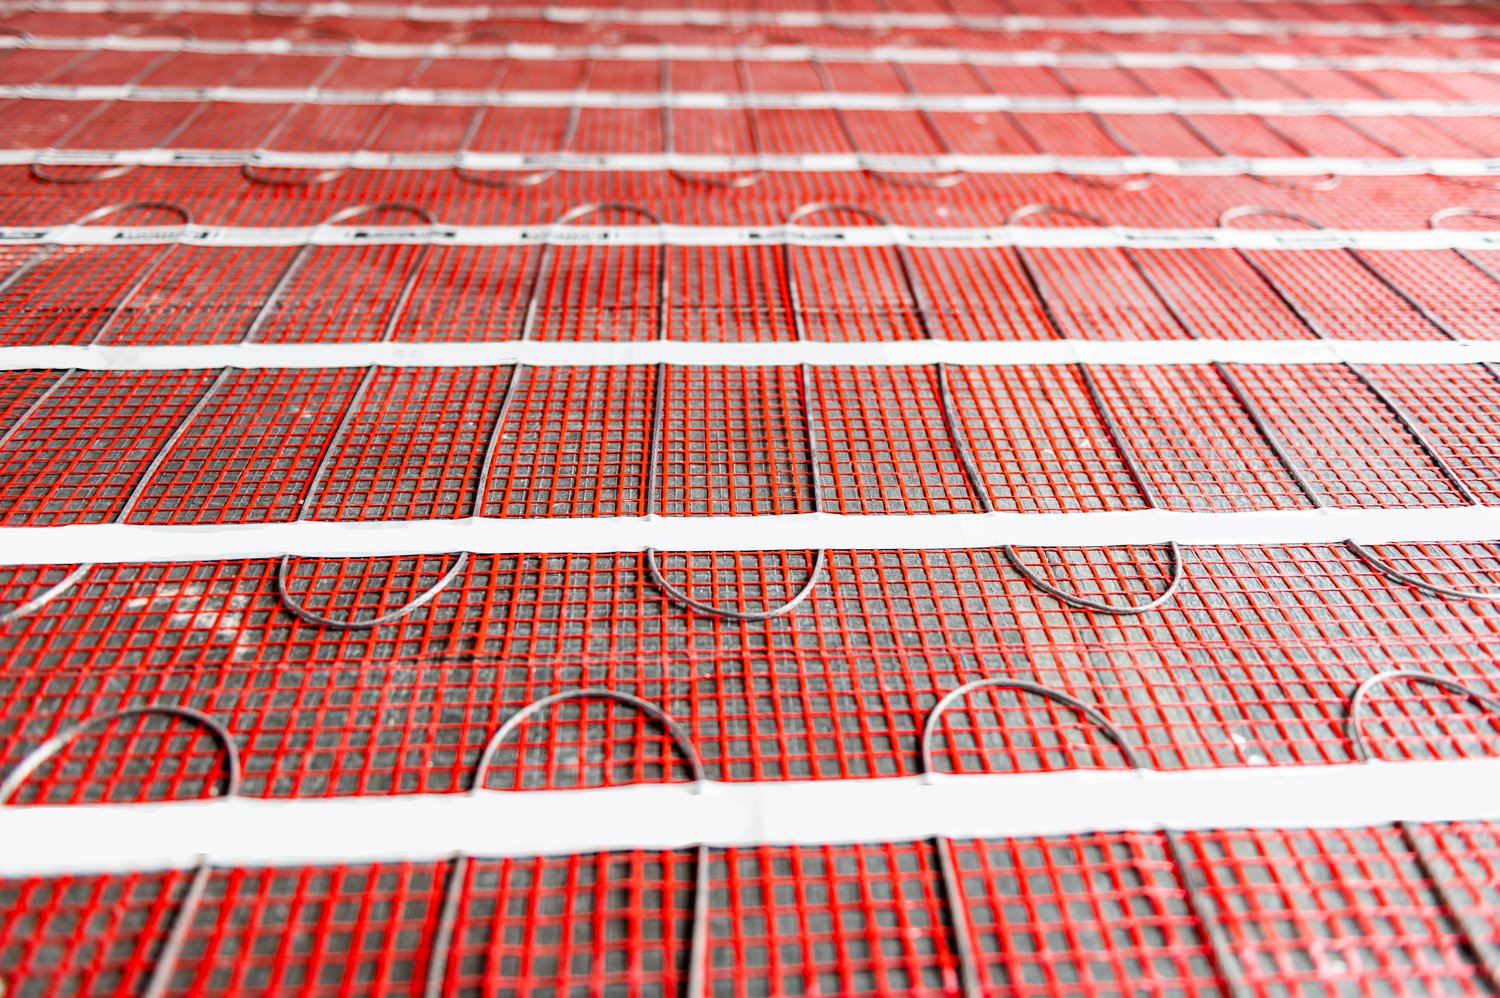
The staple-down method secures hydronic heating tubing beneath a suitable wood subfloor using appropriate fastening techniques. Depending on the design, the tubing may be installed below the finished floor with heat-transfer plates or other components to improve heat delivery.
This approach can be suitable for new construction and certain renovation projects where the underside of the floor is accessible. Insulation, tubing layout, and floor assembly all influence system performance.
Best suited for: Wood-framed floors, accessible floor cavities, and projects where installing tubing from below is practical.
Radiant Heating Installed Between Floor Joists
The joist-track method uses purpose-designed tracks or heat-transfer components to support hydronic tubing within the floor-joist cavities. The system is installed beneath the subfloor, allowing the existing floor surface to remain in place.
Proper insulation and heat-transfer design are important to direct heat toward the living space and achieve the required heating output. The installation must account for joist spacing, available clearance, and the existing floor construction.
Best suited for: Suitable existing homes, wood-framed floors, and renovation projects where access beneath the floor is available.
A Low-Profile Radiant Floor Heating System
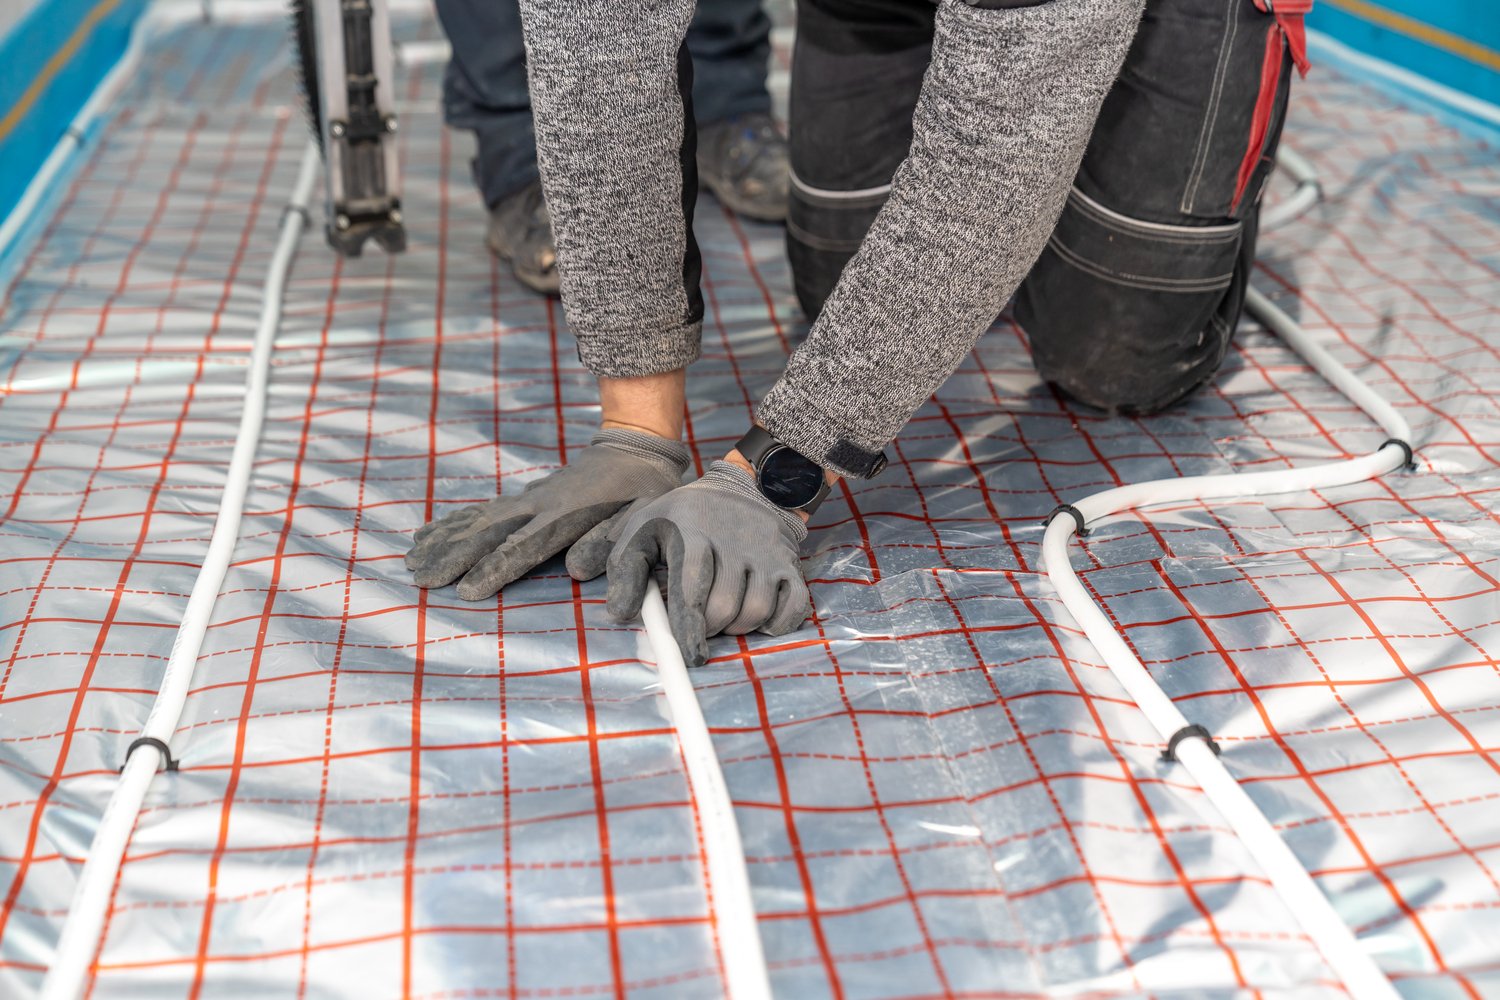
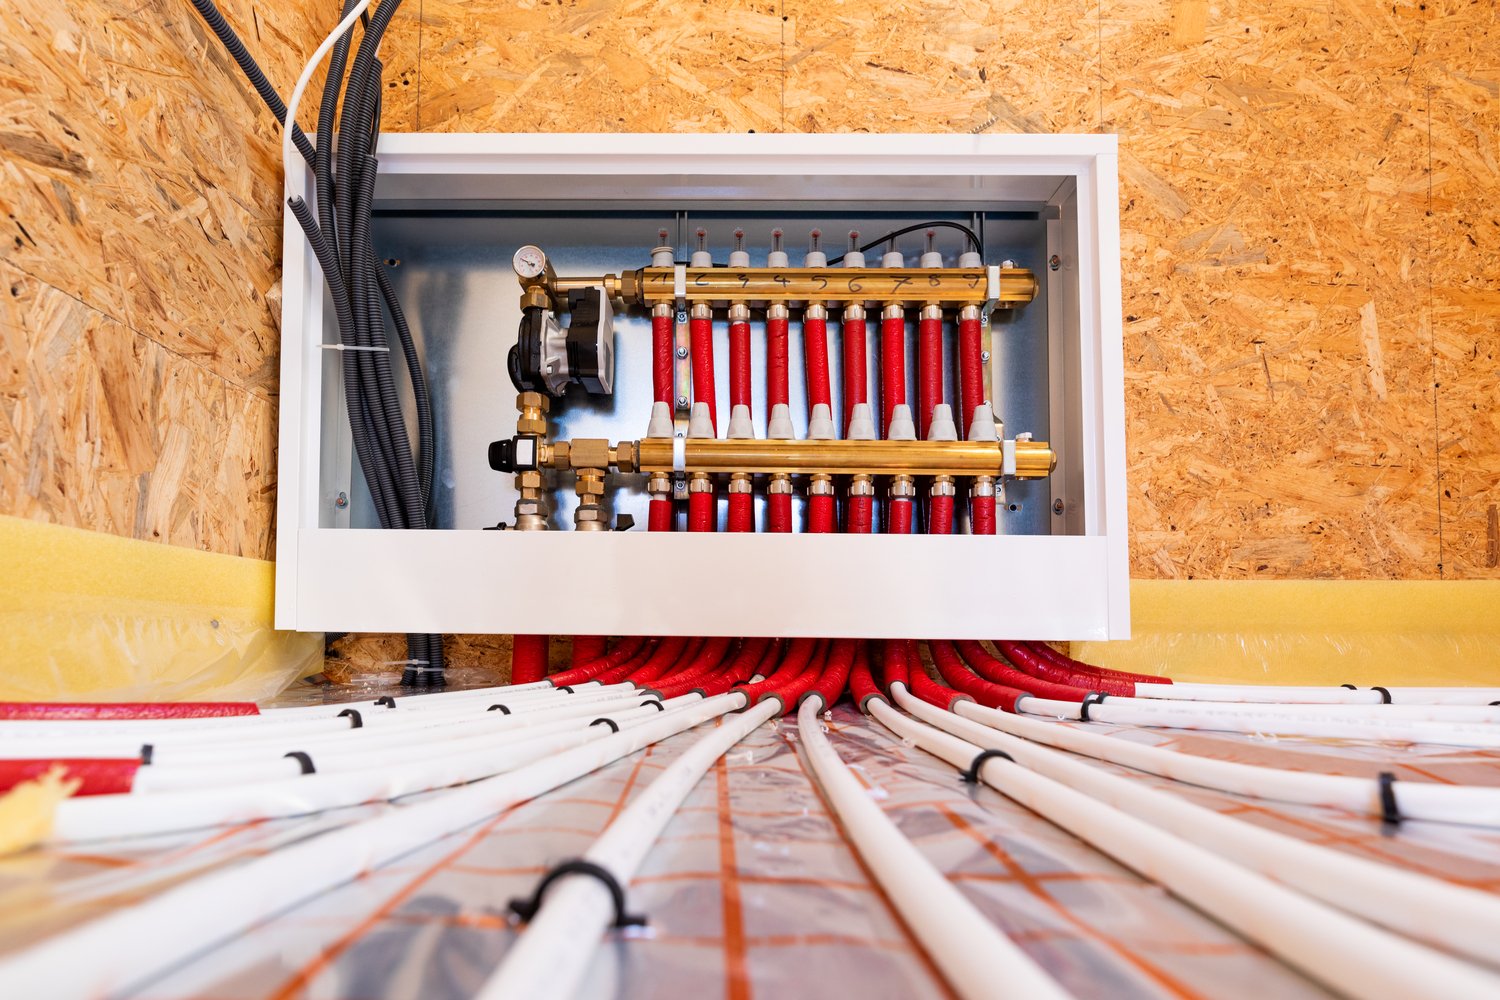
QuikTrak is a panel-based installation approach designed to accommodate hydronic tubing in a low-profile floor assembly. Depending on the selected system and project requirements, it can provide an option for installations where minimizing additional floor height is important.
The floor preparation, panel layout, tubing placement, and finished-floor requirements must be evaluated before installation. Compatibility depends on the existing subfloor, the flooring material, and the heating load.
Best suited for: Appropriate renovation projects, selected wood-subfloor applications, and installations where floor-height limitations are a consideration.
A Heating Solution Designed Around Your Project
Not every home fits a standard installation method. Our custom approach considers your property’s construction, floor materials, available access, heating requirements, and project constraints to determine a suitable system design.
Depending on the building and application, the design may incorporate a combination of installation techniques or a specialized floor assembly. We evaluate the tubing layout, heat source, manifolds, zoning, and controls as part of the overall heating system.
Best suited for: Unique floor constructions, complex renovations, specialized projects, and homes requiring an individually designed solution.
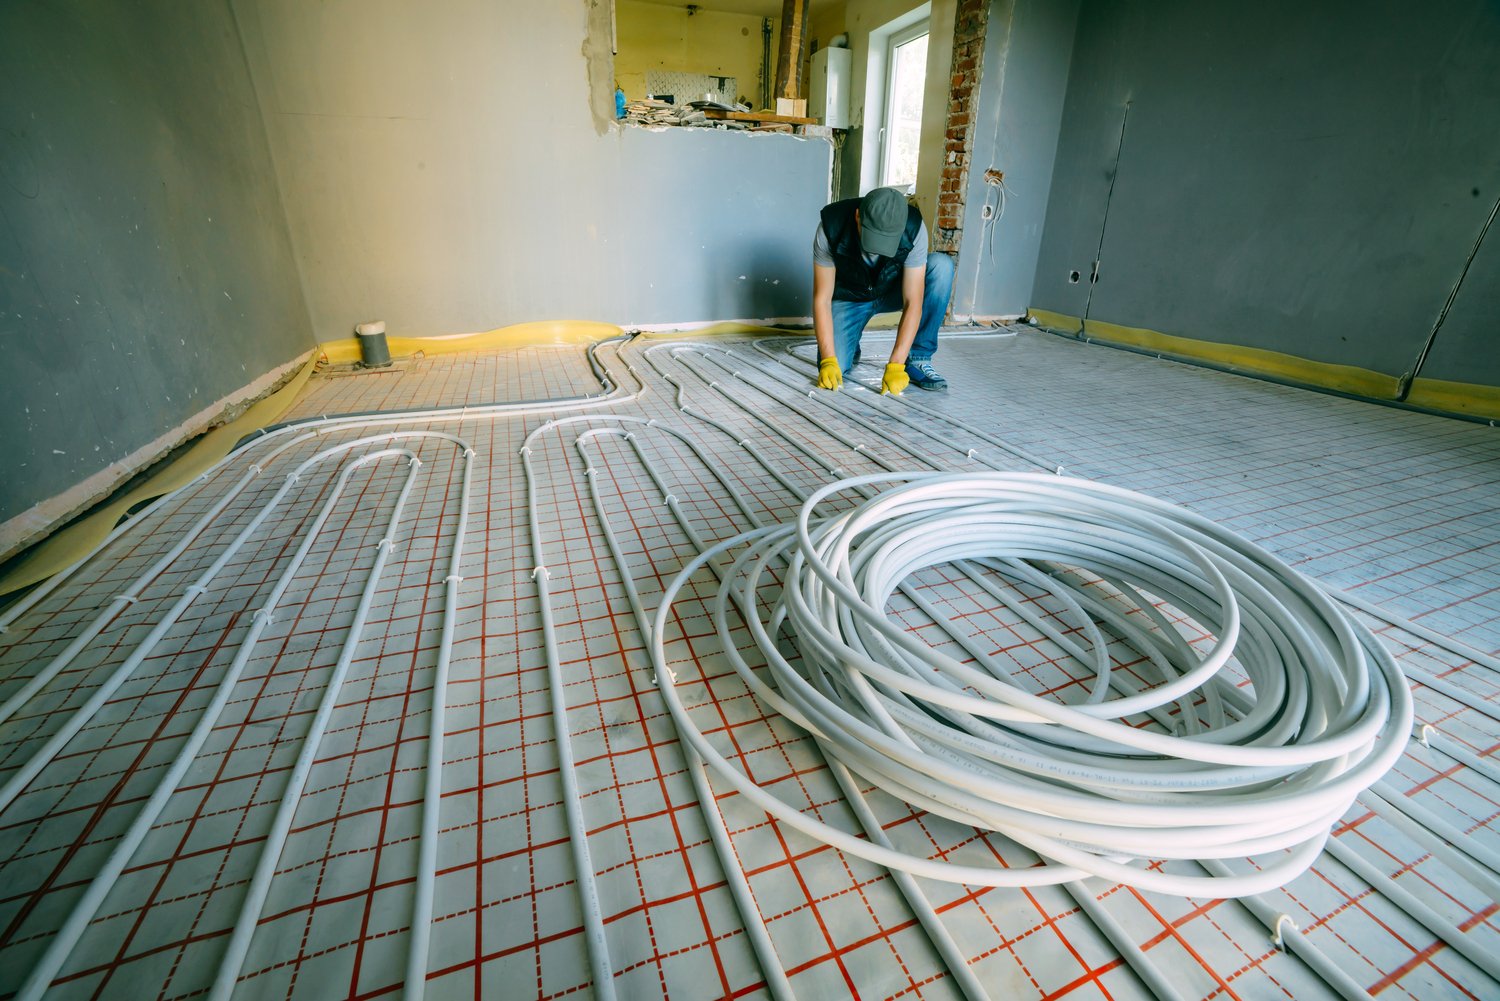
Tell us what you have, what it is doing, and what you want instead. We will walk the job, explain the options in plain language and put the numbers in writing.